


REQUEST A TOUR If you would like to see this home without being there in person, select the "Virtual Tour" option and your agent will contact you to discuss available opportunities.
In-PersonVirtual Tour

$ 1
Est. payment /mo
Rock River Home Plans
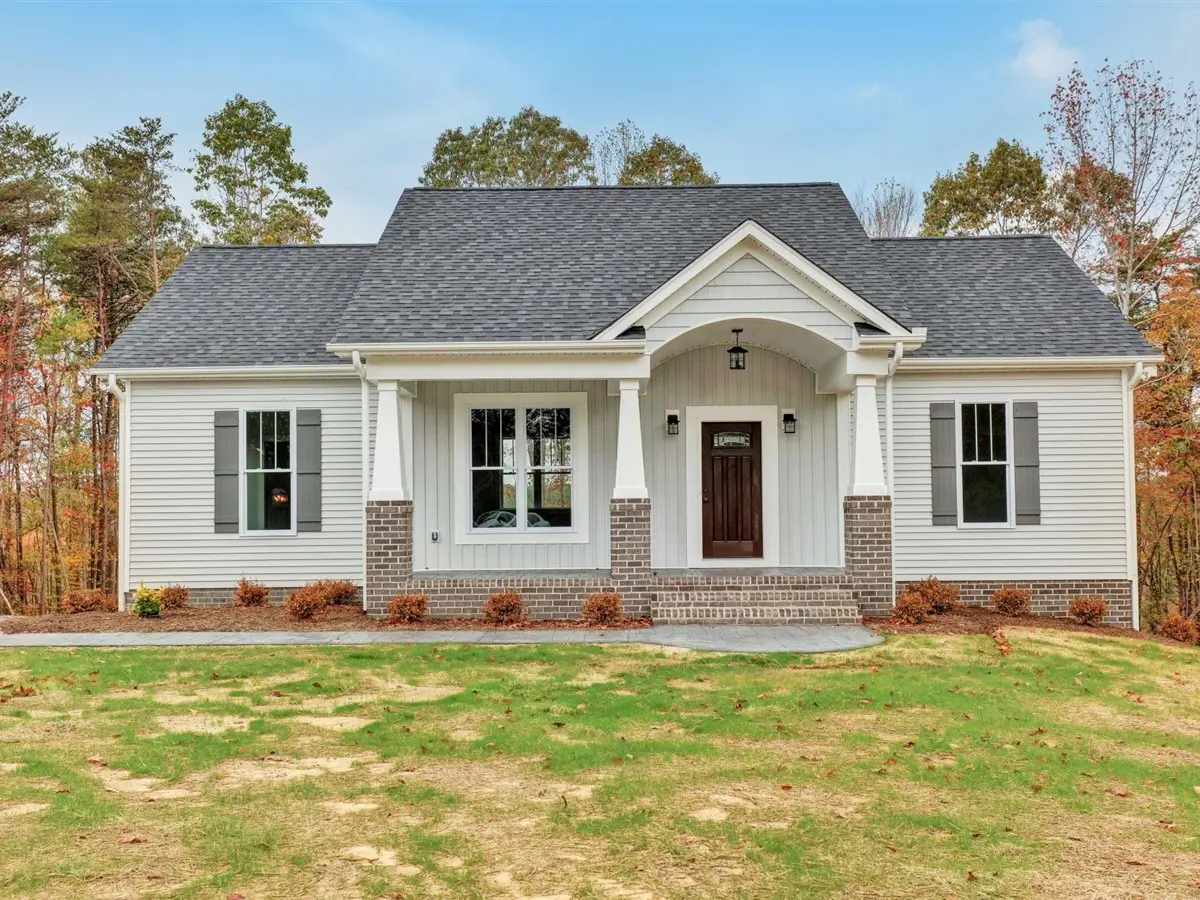
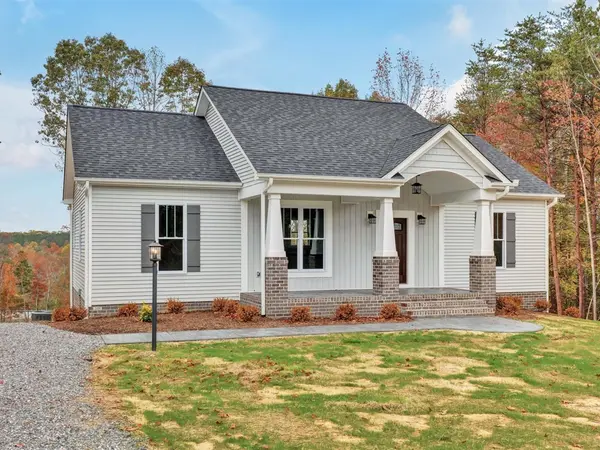
Laurel Creek Basement Floorplan
3 Beds
2 Baths
1,372 SqFt
UPDATED:
Key Details
Property Type Single Family Home
Listing Status Rock River Home Plans
Purchase Type For Sale
Square Footage 1,372 sqft
Price per Sqft $0
Bedrooms 3
Property Description
Click Here For Floorplan: Laurel Creek Basement Floorplan
Others
Virtual Tour https://my.matterport.com/show/?m=YLA2zW6quio
Listed by Emily Morrissette • Rock River Homes