


REQUEST A TOUR If you would like to see this home without being there in person, select the "Virtual Tour" option and your agent will contact you to discuss available opportunities.
In-PersonVirtual Tour

$ 2,195,000
Est. payment /mo
New
128 Wells ST Toronto C02, ON M5R 1P4
2 Beds
4 Baths
UPDATED:
Key Details
Property Type Single Family Home
Sub Type Semi-Detached
Listing Status Active
Purchase Type For Sale
Approx. Sqft 1500-2000
Municipality Toronto C02
Subdivision Annex
MLS Listing ID C13821232
Style 2 1/2 Storey
Bedrooms 2
Annual Tax Amount $7,806
Tax Year 2026
Property Sub-Type Semi-Detached
Property Description
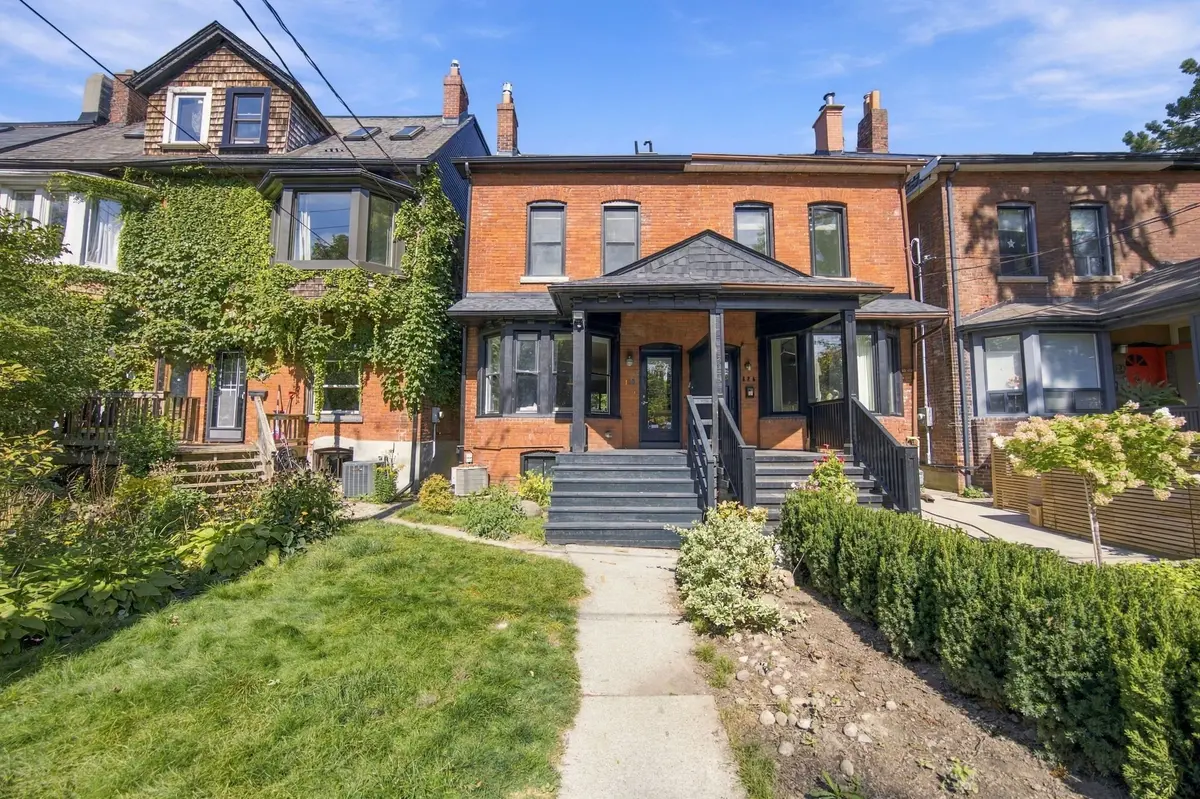
Architect-Designed Annex Renovation Showcasing Bright, Modern Interiors with High Ceilings Throughout and an Abundance of Natural Light. Spanning Over 2,700 Sq Ft Across Three Well-Designed Levels, This Home Features a Versatile Finished Loft Easily Convertible to a Fourth Bedroom or Office, Plus a Fully Finished Basement with Walkout and In-Law Suite. Thoughtfully Updated with Contemporary Finishes and Four Luxurious Bathrooms. Open-Concept Living and Dining Flow into a Designer Kitchen with Walkout to a Large Deck and Private Garden-Perfect for Entertaining. The Primary Suite Offers a True Retreat with a Spa-Inspired Ensuite and Walk-In Closet. Stunning Third-Floor Loft with Bath and Rooftop Walkout.Located just steps from Summerhill Market, great coffee shops, Bathurst & Dupont Subway Stations, restaurants, boutiques, parks, and everyday neighbourhood amenities. Enjoy easy access to Yorkville and Bloor Street. This is Annex living at its best-modern, comfortable, private, and perfectly located. Abundant street parking is an added bonus.
Location
Province ON
County Toronto
Community Toronto C02
Area Toronto
Rooms
Family Room Yes
Basement Finished
Kitchen 1
Separate Den/Office 1
Interior
Interior Features In-Law Suite
Cooling Central Air
Fireplaces Type Living Room
Fireplace Yes
Heat Source Gas
Exterior
Exterior Feature Porch
Pool None
Roof Type Asphalt Shingle
Lot Frontage 18.0
Lot Depth 140.0
Building
Unit Features Library,Park,Place Of Worship,Public Transit,Rec./Commun.Centre
Foundation Concrete Block
Others
ParcelsYN No
Listed by RE/MAX HALLMARK BATORI GROUP INC.
NEARBY SCHOOL & BUSINESS