




-
-
For more information regarding the value of a property, please contact us for a free consultation.
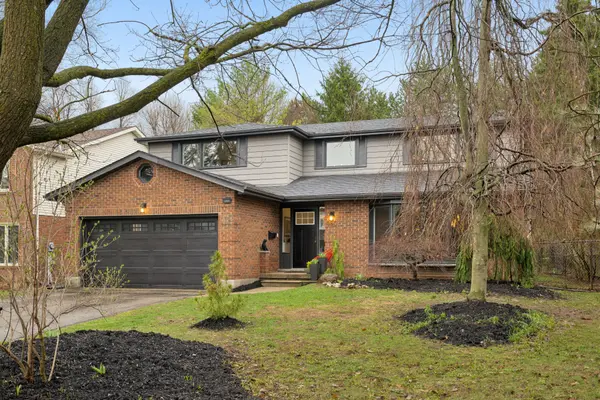
450 Winchester DR Waterloo, ON N2T 1J1
4 Beds
4 Baths
Key Details
Sold Price -
Property Type Single Family Home
Sub Type Detached
Listing Status Sold
Purchase Type For Sale
Approx. Sqft 2500-3000
MLS Listing ID X13018144
Sold Date -
Style 2-Storey
Bedrooms 4
Annual Tax Amount $7,674
Tax Year 2025
Property Sub-Type Detached
Property Description
There's a difference between a house that looks right-and one that truly lives well for a family. Welcome to 450 Winchester Drive, where space, flow and thoughtful updates come together in one of Upper Beechwood's most established communities .With over 3,300 sq ft of finished living space, this home has been extensively updated-something rarely found in this neighbourhood, where many homes remain original and families tend to stay for decades. Here, the work is already done, allowing you to step into a home that feels current, comfortable, and ready for everyday life.The main floor is designed around how a family actually lives. Mornings begin in a bright, functional kitchen, where everything has its place and the day naturally gets started. From there, the surrounding living and family spaces create a sense of connection-kids moving easily between rooms, dinners that don't feel rushed, and evenings that settle into a rhythm of conversation and time together. It's a layout that supports both the busy moments and the quiet ones.Upstairs, four well-sized bedrooms offer flexibility for growing families, guests, or work-from-home needs. The primary suite provides a calm, private retreat-comfortable, quiet, and set apart from the pace of the day. Downstairs, the fully finished basement adds valuable space that evolves with you-whether it's a rec room, play area, or a place for older kids to call their own.Outside, the backyard is ready for summer evenings, casual entertaining, and everyday use.Membership in the Beechwood West community adds lasting value, with access to a private pool, tennis courts, and a neighbourhood where families connect and kids grow up together.With schools within walking distance and amenities like Costco and The Boardwalk just minutes away, this location supports both convenience and community.A home that's been updated for today, in a neighbourhood built for the long term-where family life naturally finds its place.
Location
Province ON
County Waterloo
Area Waterloo
Zoning R1
Rooms
Family Room Yes
Basement Finished, Full
Kitchen 1
Separate Den/Office 1
Interior
Interior Features Auto Garage Door Remote, Water Heater, Water Softener, Workbench
Cooling Central Air
Fireplaces Number 1
Fireplaces Type Electric
Exterior
Exterior Feature Deck, Landscaped, Year Round Living
Parking Features Private Double
Garage Spaces 2.0
Pool Community
Roof Type Asphalt Shingle
Lot Frontage 58.78
Lot Depth 132.03
Total Parking Spaces 6
Building
Building Age 31-50
Foundation Poured Concrete
Others
Senior Community Yes
ParcelsYN No
Read Less
Want to know what your home might be worth? Contact us for a FREE valuation!

Our team is ready to help you sell your home for the highest possible price ASAP
NEARBY SCHOOLS & BUSINESSES