

-
-
For more information regarding the value of a property, please contact us for a free consultation.
278 Adelaide ST Saugeen Shores, ON N0H 2L0
3 Beds
2 Baths
Key Details
Sold Price -
Property Type Single Family Home
Sub Type Detached
Listing Status Sold
Purchase Type For Sale
Approx. Sqft 1500-2000
Subdivision Saugeen Shores
MLS Listing ID X13116800
Sold Date -
Style Bungalow
Bedrooms 3
Annual Tax Amount $3,963
Tax Year 2026
Property Sub-Type Detached
Property Description
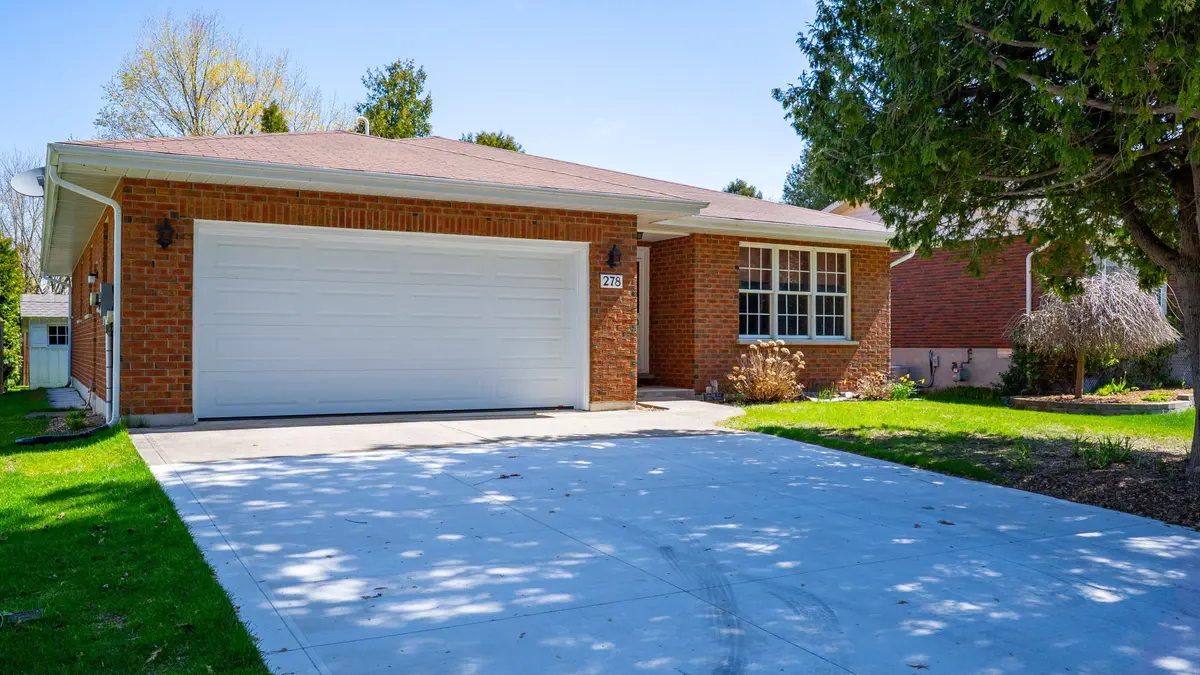
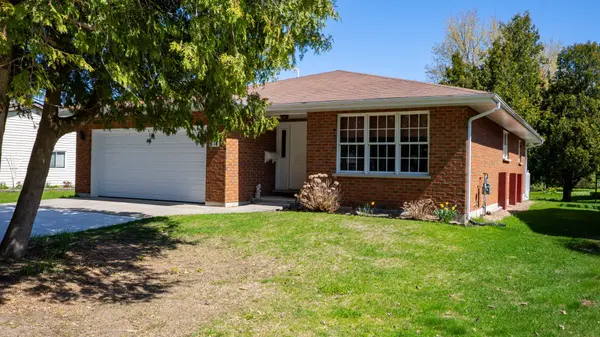
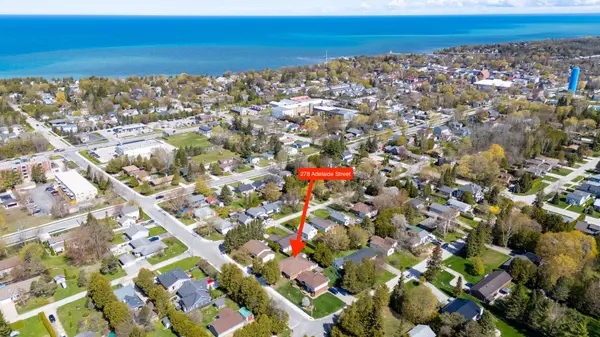
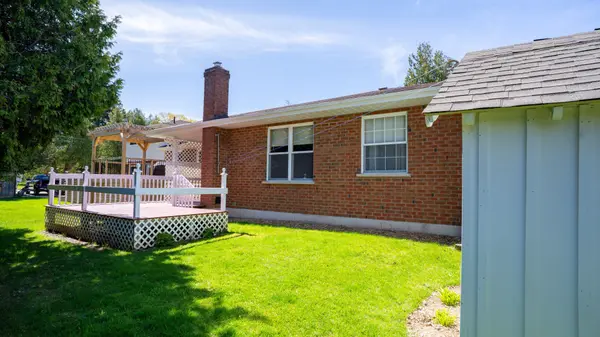
Searching for a solid well built home in Southampton? This brick bungalow may just be the ticket. Custom Built by Seaman & Sons, this well maintained, 1,580 square foot brick bungalow was designed with the retiree or empty nester in mind, offering a thoughtful, single-level layout that balances elegance with total convenience. Step inside to find a warm and inviting kitchen with classic oak cabinetry, perfect for preparing meals or hosting family gatherings. The seamless flow leads you to a private rear deck, where you can enjoy morning sun surrounded by nature or quiet summer evenings. You can rest easy knowing the gas furnace and central air conditioning installed in 2017 ensure your comfort in every season. The brick exterior of the home and manageable size of the lot ensure low-maintenance. A spacious double garage and double concrete driveway provide ample room for hobbies and visiting guests. Best of all, your new lifestyle can include a gentle, short walk to the beach for sunset strolls or a quick trip to Tim Horton's for your daily coffee and conversation. With immediate occupancy available, you can turn the key and start enjoying the relaxed, small town lifestyle you've earned.
Location
Province ON
County Bruce
Area Bruce
Zoning R1
Rooms
Family Room Yes
Basement None
Kitchen 1
Interior
Interior Features Auto Garage Door Remote, Water Meter, Primary Bedroom - Main Floor
Cooling Central Air
Fireplaces Number 1
Fireplaces Type Natural Gas, Family Room
Exterior
Exterior Feature Landscaped, Year Round Living
Parking Features Private
Garage Spaces 2.0
Pool None
Roof Type Asphalt Shingle
Lot Frontage 44.94
Lot Depth 100.0
Total Parking Spaces 4
Building
Foundation Poured Concrete
Others
Senior Community Yes
Security Features Carbon Monoxide Detectors,Smoke Detector
ParcelsYN Yes
Read Less
Want to know what your home might be worth? Contact us for a FREE valuation!

Our team is ready to help you sell your home for the highest possible price ASAP
NEARBY SCHOOLS & BUSINESSES